
New Construction
Address
647 Marbled Teal Lane, Hopkins, SC
Price
$ 267,400
Property Attributes
- MLS#638610
- TypeSingle Family
- Listing Status Active
- CountyRICHLAND
- CityHopkins
- AreaColumbia - Southeast
- NeighborhoodCanary Woods
- Zip29061
- StyleTraditional
- Year Built2026
- Price$ 267,400
- Bedrooms4
- Full Bathrooms2
- Half Bathrooms1
- Sqr Footage2075
- Lot Size0.16 Acres
Data Source:
Consolidated Multiple Listing Service (CMLS)
Property Description
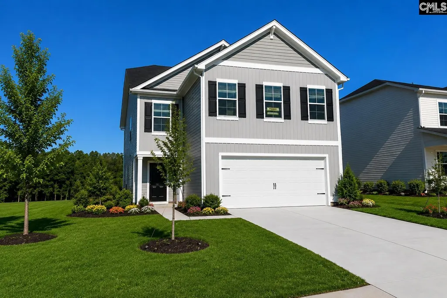
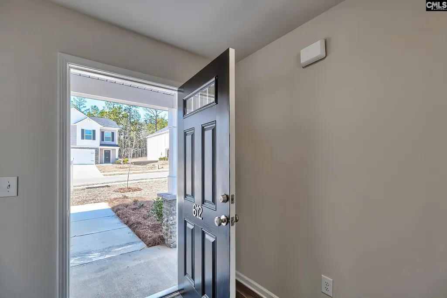
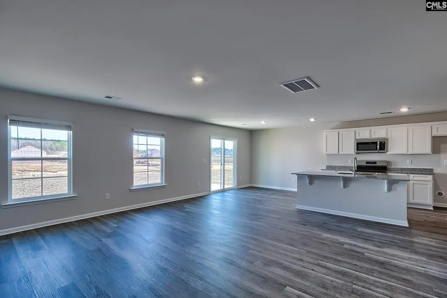
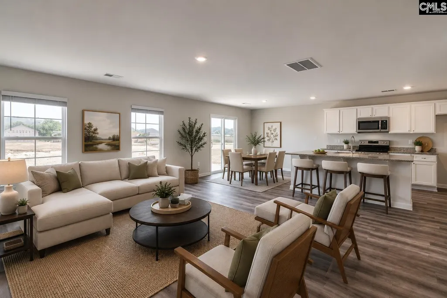
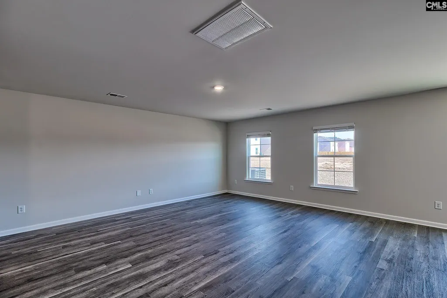
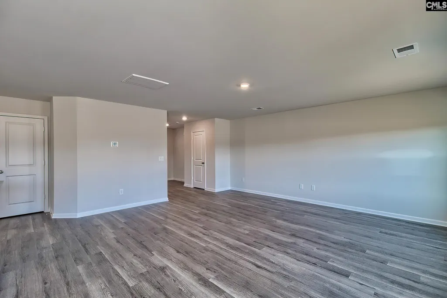
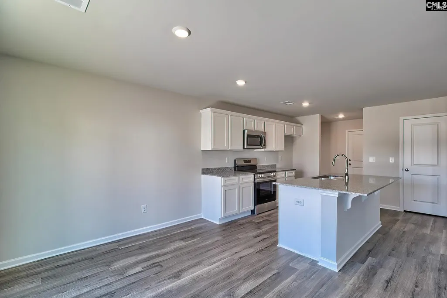
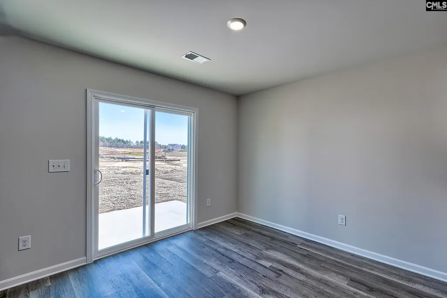
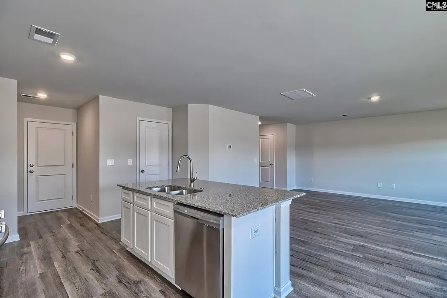
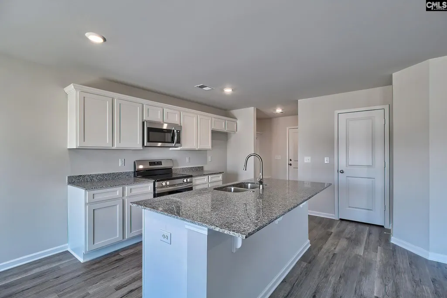
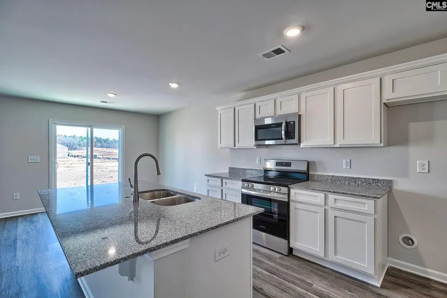
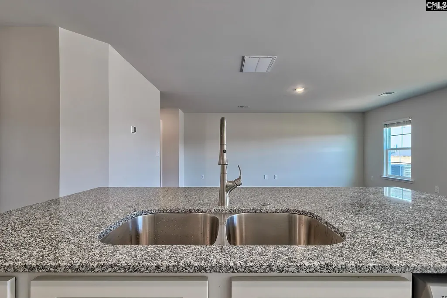
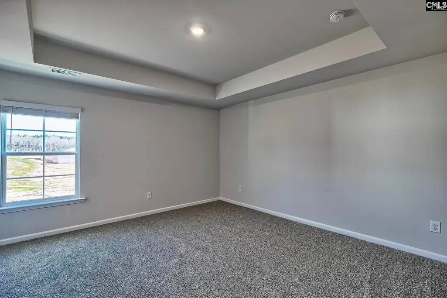
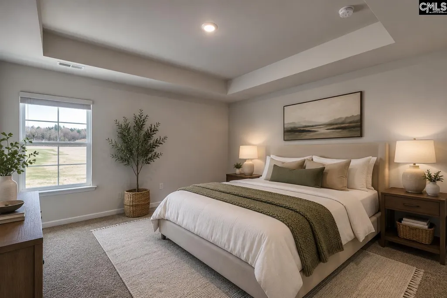
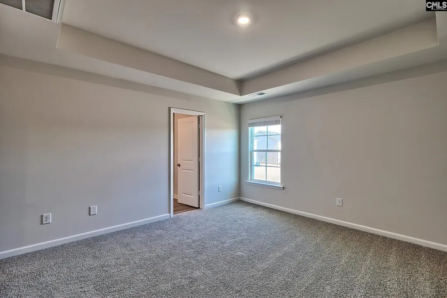
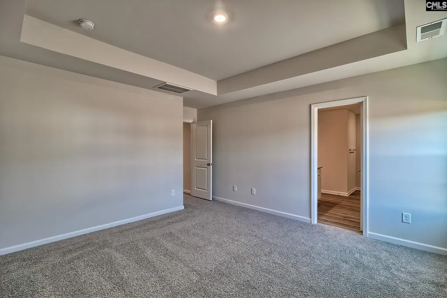
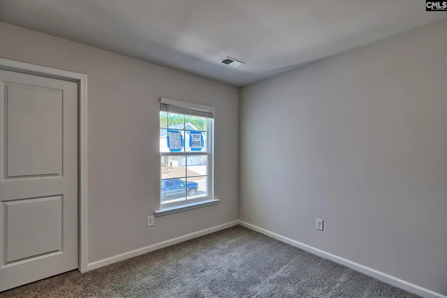
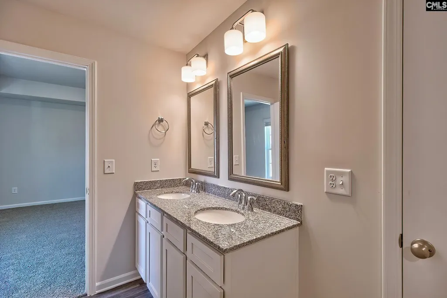
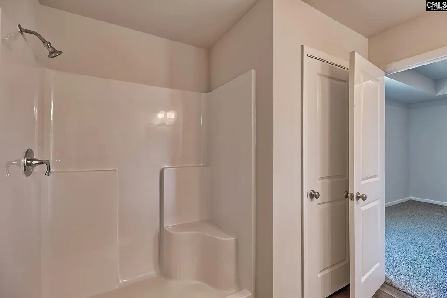
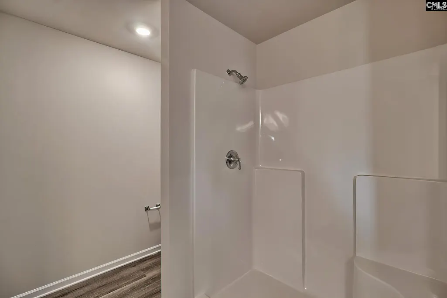
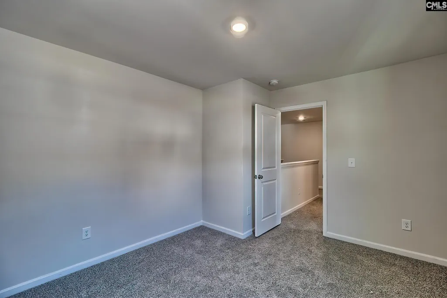
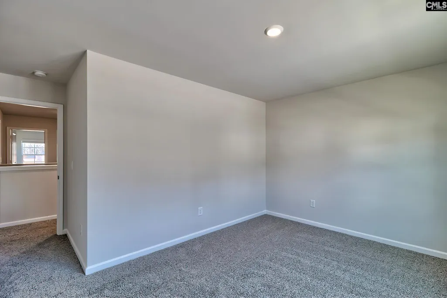
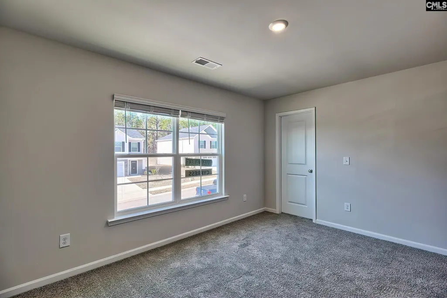
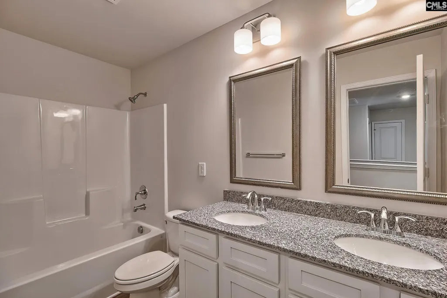
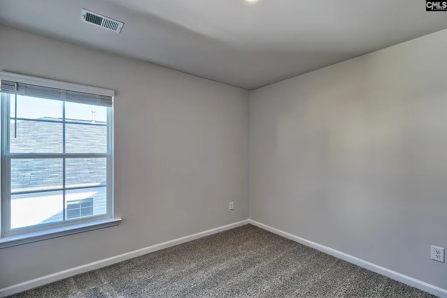
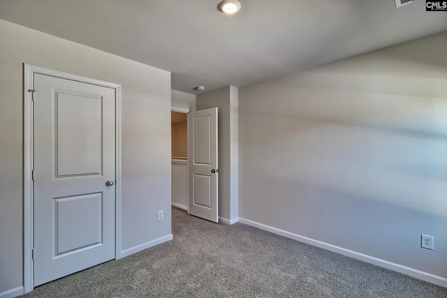
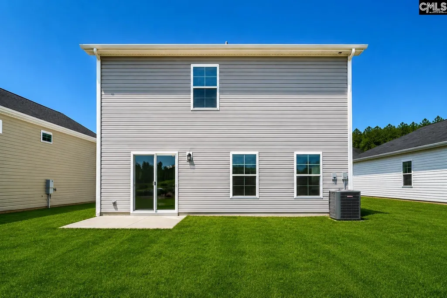
Get up to $10,000 in closing cost with our lending partner. The Cypress is a home that feels spacious from the moment you step inside. This floor plan offers a beautifully designed living space, along with a two-car garage. When you enter through the foyer, youre welcomed into a spacious main living area that flows naturally between the great room, kitchen, and dining space. The kitchen features a central island thats perfect for meal prep, quick breakfasts, or gathering throughout the day, along with a pantry and a convenient cubby area for extra storage and organization. Just off the dining area, step outside to the patioperfect for grilling, enjoying fresh air, or winding down after a long day. Upstairs, the primary bedroom is tucked away for privacy and features a tray ceiling, a spacious ensuite bathroom with double sinks, and a large walk-in closet. Three additional bedrooms gives flexibility for guests, kids, or a home office, with a full bathroom located nearby. The laundry room is also upstairs, keeping daily routines simple and efficient. Located just a short drive from **Fort Jackson** and **Shaw Air Force Base**, this home gives a balance of tranquility and accessibility. **Stock Photos**. Virtually Staged Landscape** Disclaimer: CMLS has not reviewed and, therefore, does not endorse vendors who may appear in listings.
| Elementary School | Middle School | High School |
|---|---|---|
| Horrell Hill Elementary School | Hopkins Middle School | Lower Richland High School |
| Price History | |
|---|---|
| 7/14/2026 | Listed $269,900 |
| 8/7/2026 | 2$264,900 |
General Features
| Sewer | Public |
|---|---|
| Heating | Gas 1st Lvl,Gas 2nd Lvl,Split System |
| Cooling | Central,Split System |
| Laundry Y/N | Electric,Heated Space |
| Water | Public |
| Garage | Garage Attached,Front Entry |
| Number of Garage Spaces | 2 |
| Energy | Thermopane |
| School District | Richland One |
| Status | Active |
| Full Baths | 2 |
| Half Baths | 1 |
| Bathrooms | 3 |
| Subdivision | CANARY WOODS |
| Style | Traditional |
| County | Richland |
| Miscellaneous | Cable,Warranty (New Const) Bldr,Sidewalk Community |
| Class | RESIDENTIAL |
| Type | Single Family |
| Lot Number | 343 |
| HOA Fee Includes | Common Area Maintenance,Playground,Road Maintenance,Sidewalk Maintenance,Street Light Maintenance |
| HOA Y/N | Yes |
| Status | ACTIVE |
| Subdivision | SC |
| Area | Columbia - Southeast |
| Year Built | 2026 |
| Directions | Starting On Padgett Rd. take a left on Saskatoon Dr then continue in the community and take a right on TradeWind lane. From trade Wind turn right and continue up the street and turn right on Cattle E |
| High School | Lower Richland |
| City | Hopkins |
| ASSN Fee | 250 |
| Middle School | Hopkins |
| Elementary School | Horrell Hill |
| Price Per Sq Ft Total AG | 128.87 |
| Public Remarks | Get up to $10,000 in closing cost with our lending partner. The Cypress is a home that feels spacious from the moment you step inside. This floor plan offers a beautifully designed living space,along |
Interior Features
| Equipment | Dishwasher,Disposal,Microwave Above Stove,Tankless H20 |
|---|---|
| Basement | No Basement |
| Kitchen | Island,Pantry,Counter Tops-Granite,Cabinets-Other,Recessed Lights,Floors-Luxury Vinyl Plank |
| Interior Features | Smoke Detector,Attic Access |
| Master Bedroom | Double Vanity,Bath-Private,Separate Shower,Closet-Walk in,Ceilings-Tray,Closet-Private,Floors - Carpet |
| Beds | 4 |
| Stories | 2 |
| Range | Free-standing,Smooth Surface |
| 3rd Bedroom | Double Vanity,Bath-Shared,Tub-Shower,Closet-Private,Floors - Carpet |
| 4th Bedroom | Double Vanity,Bath-Shared,Tub-Shower,Closet-Private,Floors - Carpet |
| 2nd Bedroom | Double Vanity,Bath-Shared,Tub-Shower,Closet-Private,Floors - Carpet |
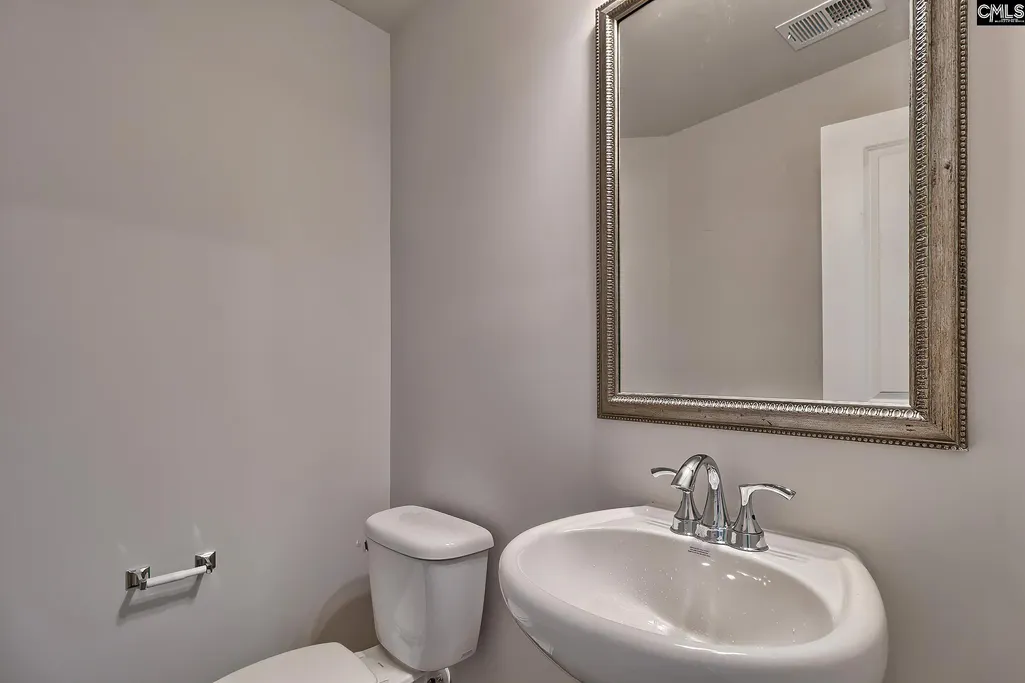
| Half Baths: Main | 1 |
| Full Baths: 2nd | 2 |
Exterior Features
| Exterior | Patio,Gutters - Partial |
|---|---|
| Foundation | Slab |
| Road Type | Paved |
| Exterior Finish | Stone,Vinyl |
| Lot Size Area | 0.16 |
Amenities
- Foreclosure
- Views
- Short Sale
- New Construction
- Adult 55+
- Lease To Own
- No HOA Fees
- Furnished
- Primary On Main
- Air Conditioning
- Seller Finance
- Green
- Fixer Upper
- Horse
- Golf
- Fireplace
- Deck
- Garage
- Basement
- Pool
Property vs Single Family Average in 29061
Price
Year Built
Visits
In The Neighborhood
Hopkins
$ 239,000
250 Saskatoon Drive
Hopkins, SC 29061
- Type
- Single Family
- Size
- 1,233 SqFt
- Rooms
- 3 Beds + 2.5 Baths
New Construction
Hopkins
$ 281,790
909 Cedar Cave Drive
Hopkins, SC 29061
- Type
- Single Family
- Size
- 2,110 SqFt
- Rooms
- 4 Beds + 3 Baths
New Construction
Hopkins
$ 257,490
906 Cedar Cave Drive
Hopkins, SC 29061
- Type
- Single Family
- Size
- 1,857 SqFt
- Rooms
- 4 Beds + 2.5 Baths
Hopkins
$ 275,000
407 Trade Wind Lane
Hopkins, SC 29061
- Type
- Single Family
- Size
- 1,903 SqFt
- Rooms
- 4 Beds + 2.5 Baths
New Construction
Hopkins
$ 289,218
901 Cedar Cave Drive
Hopkins, SC 29061
- Type
- Single Family
- Size
- 2,334 SqFt
- Rooms
- 5 Beds + 3 Baths
New Construction
Hopkins
$ 235,990
902 Cedar Cave Drive
Hopkins, SC 29061
- Type
- Single Family
- Size
- 1,404 SqFt
- Rooms
- 3 Beds + 2.5 Baths
Foreclosure
Hopkins
$ 221,600
613 Marbled Teal Lane
Hopkins, SC 29061
- Type
- Single Family
- Size
- 1,775 SqFt
- Rooms
- 4 Beds + 2.5 Baths
Open House
Hopkins
$ 254,999
441 Trade Wind Lane
Hopkins, SC 29061
- Type
- Single Family
- Size
- 1,680 SqFt
- Rooms
- 4 Beds + 2.5 Baths
New Construction
Hopkins
$ 267,823
905 Cedar Cave Drive
Hopkins, SC 29061
- Type
- Single Family
- Size
- 1,700 SqFt
- Rooms
- 3 Beds + 2 Baths
New Construction
Hopkins
$ 272,400
651 Marbled Teal Lane
Hopkins, SC 29061
- Type
- Single Family
- Size
- 2,073 SqFt
- Rooms
- 4 Beds + 2.5 Baths
Open House
Hopkins
$ 258,900
736 Common Widgeon Way
Hopkins, SC 29061
- Type
- Single Family
- Size
- 1,709 SqFt
- Rooms
- 3 Beds + 2 Baths
Reduced
Hopkins
$ 254,900
305 Lingonberry Drive
Hopkins, SC 29061
- Type
- Single Family
- Size
- 2,252 SqFt
- Rooms
- 4 Beds + 2.5 Baths
Reduced
Hopkins
$ 215,000
101 Saskatoon Drive
Hopkins, SC 29061
- Type
- Single Family
- Size
- 1,450 SqFt
- Rooms
- 4 Beds + 2.5 Baths
New Construction
Hopkins
$ 244,490
900 Cedar Cave Drive
Hopkins, SC 29061
- Type
- Single Family
- Size
- 1,392 SqFt
- Rooms
- 3 Beds + 2 Baths
 The data relating to real estate for sale on this web site comes in part from the South Carolina - CML Consolidated Multiple Listings. Real estate listings held by brokerage firms other than Exclusive Southern Properties LLC are marked with the IDX logo.
All information deemed reliable but not guaranteed and should be independently verified. All properties are subject to prior sale, change or withdrawal. Neither listing broker(s) nor Exclusive Southern Properties LLC shall be responsible for
The data relating to real estate for sale on this web site comes in part from the South Carolina - CML Consolidated Multiple Listings. Real estate listings held by brokerage firms other than Exclusive Southern Properties LLC are marked with the IDX logo.
All information deemed reliable but not guaranteed and should be independently verified. All properties are subject to prior sale, change or withdrawal. Neither listing broker(s) nor Exclusive Southern Properties LLC shall be responsible for
